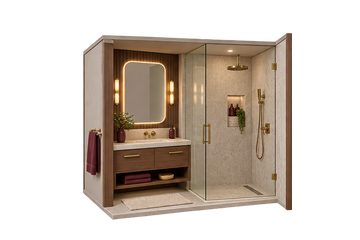
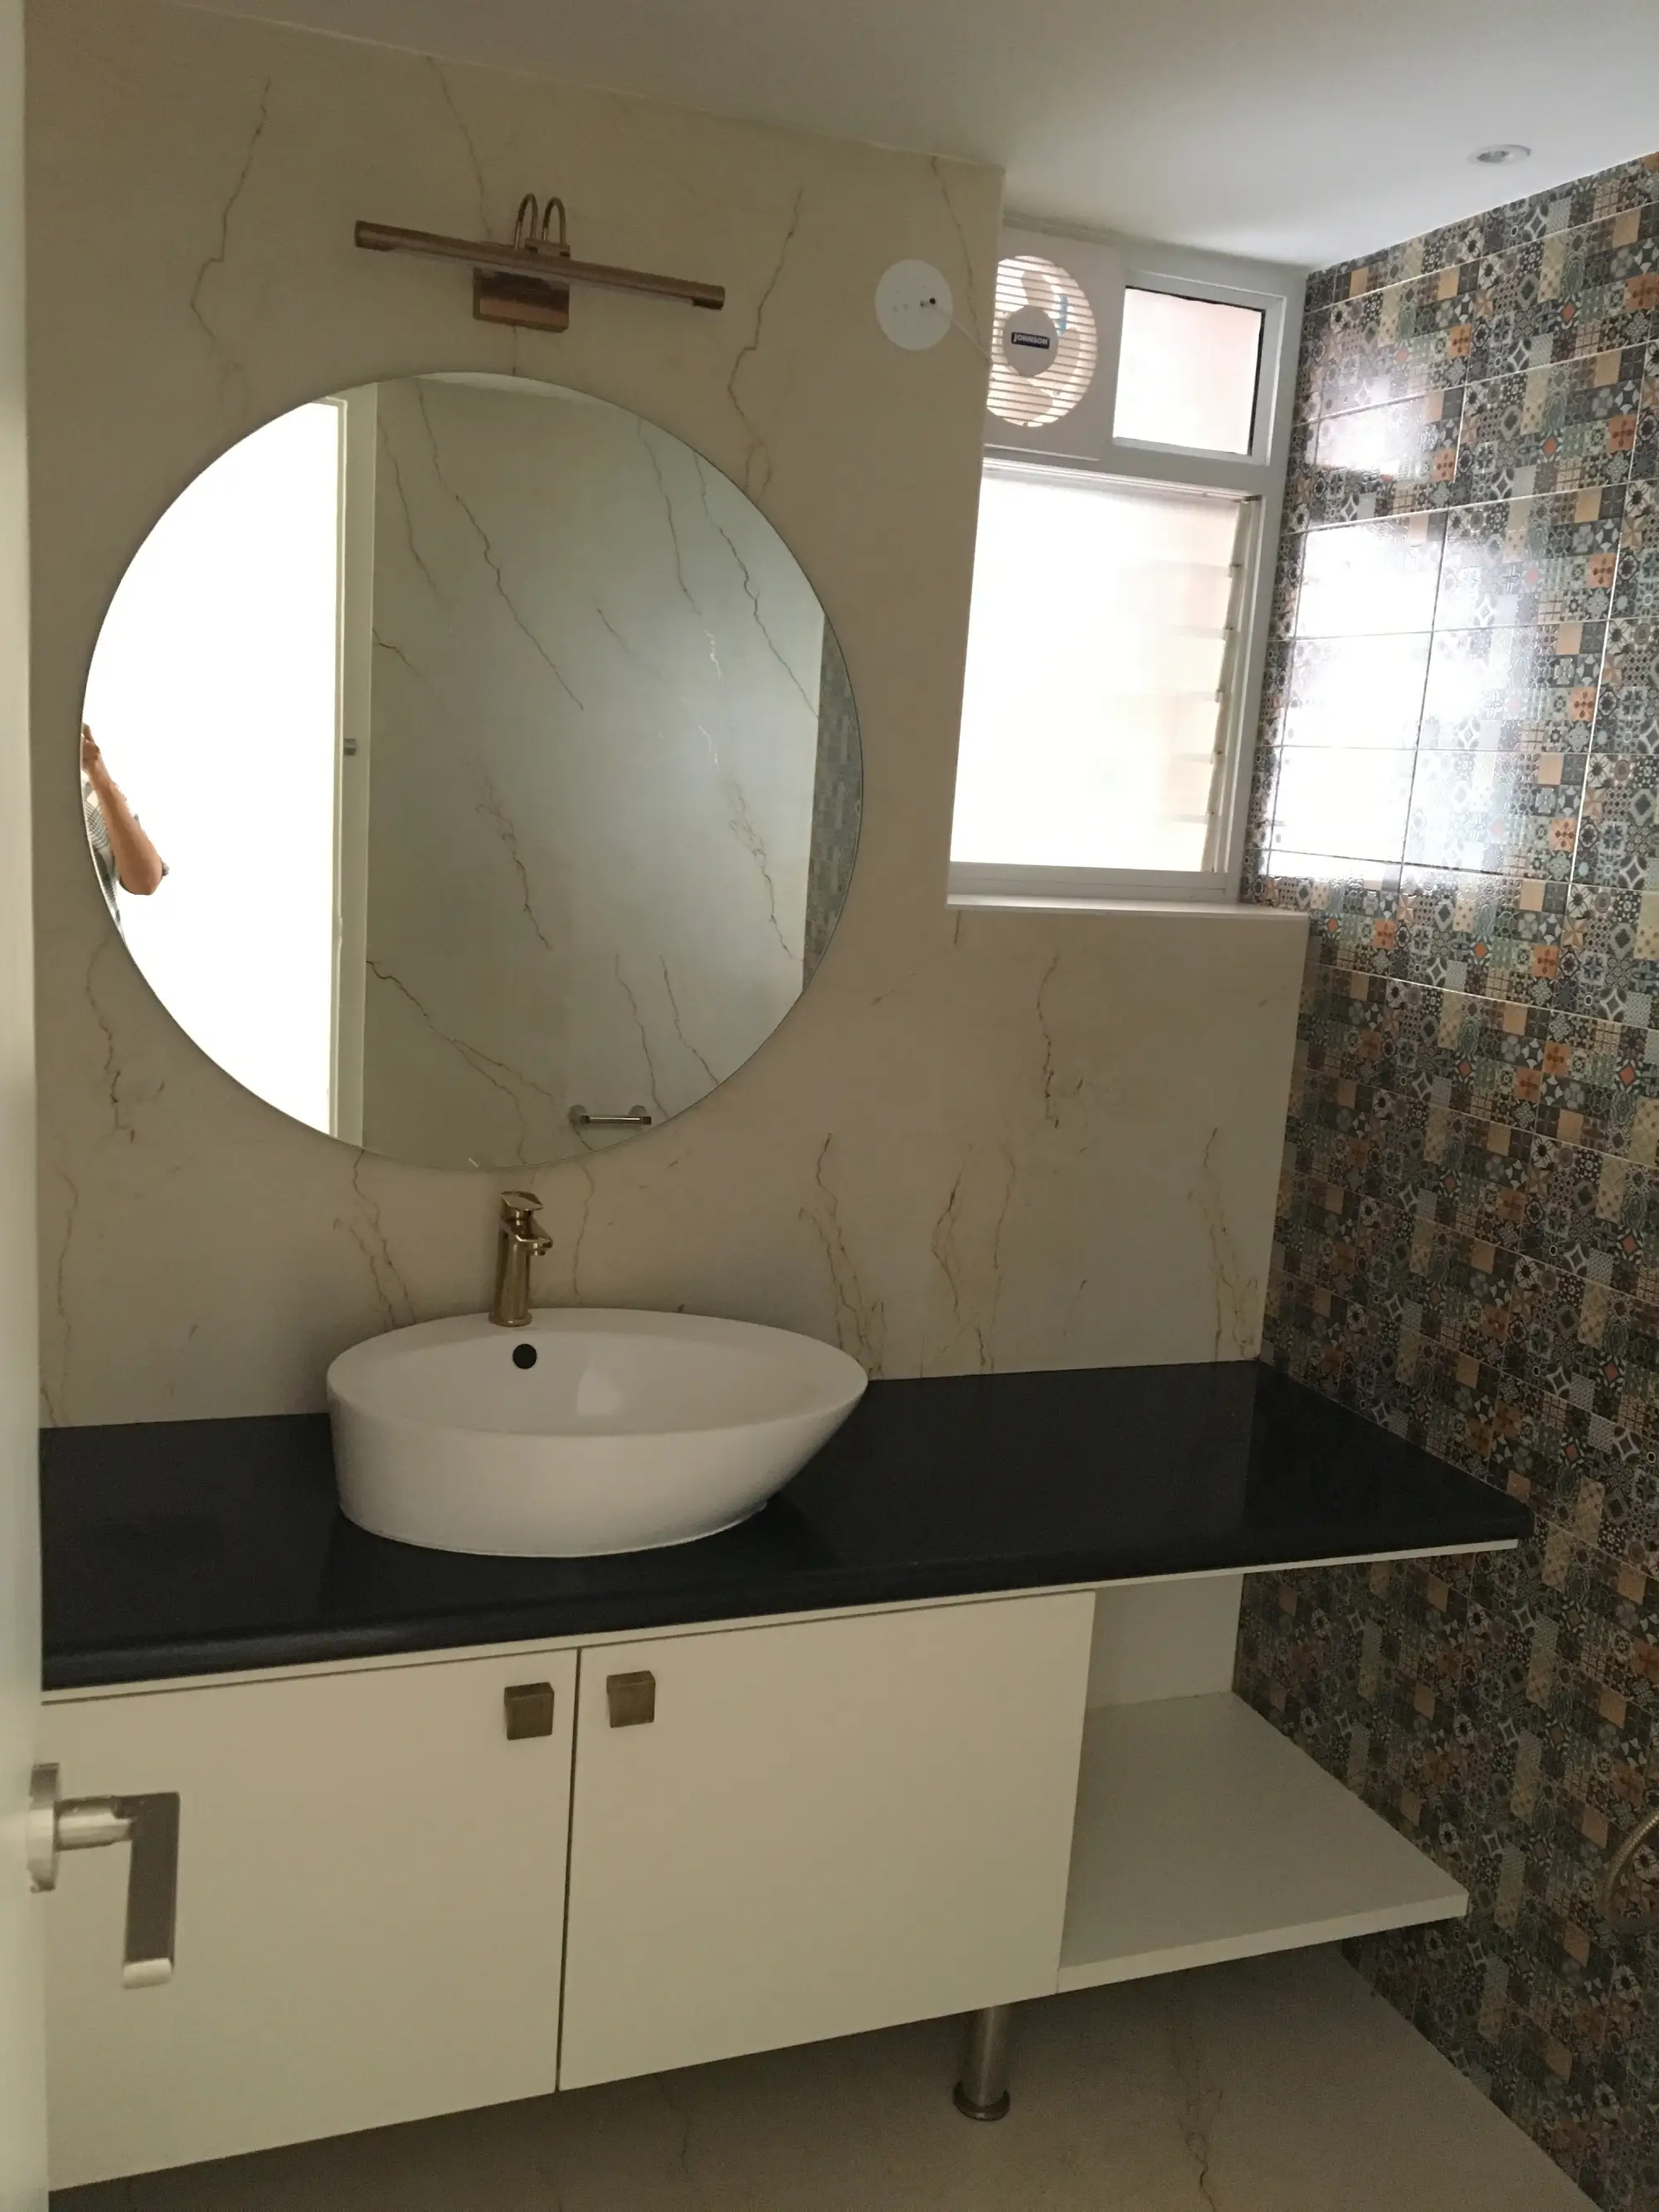
Wet & Dry Zoned Bath
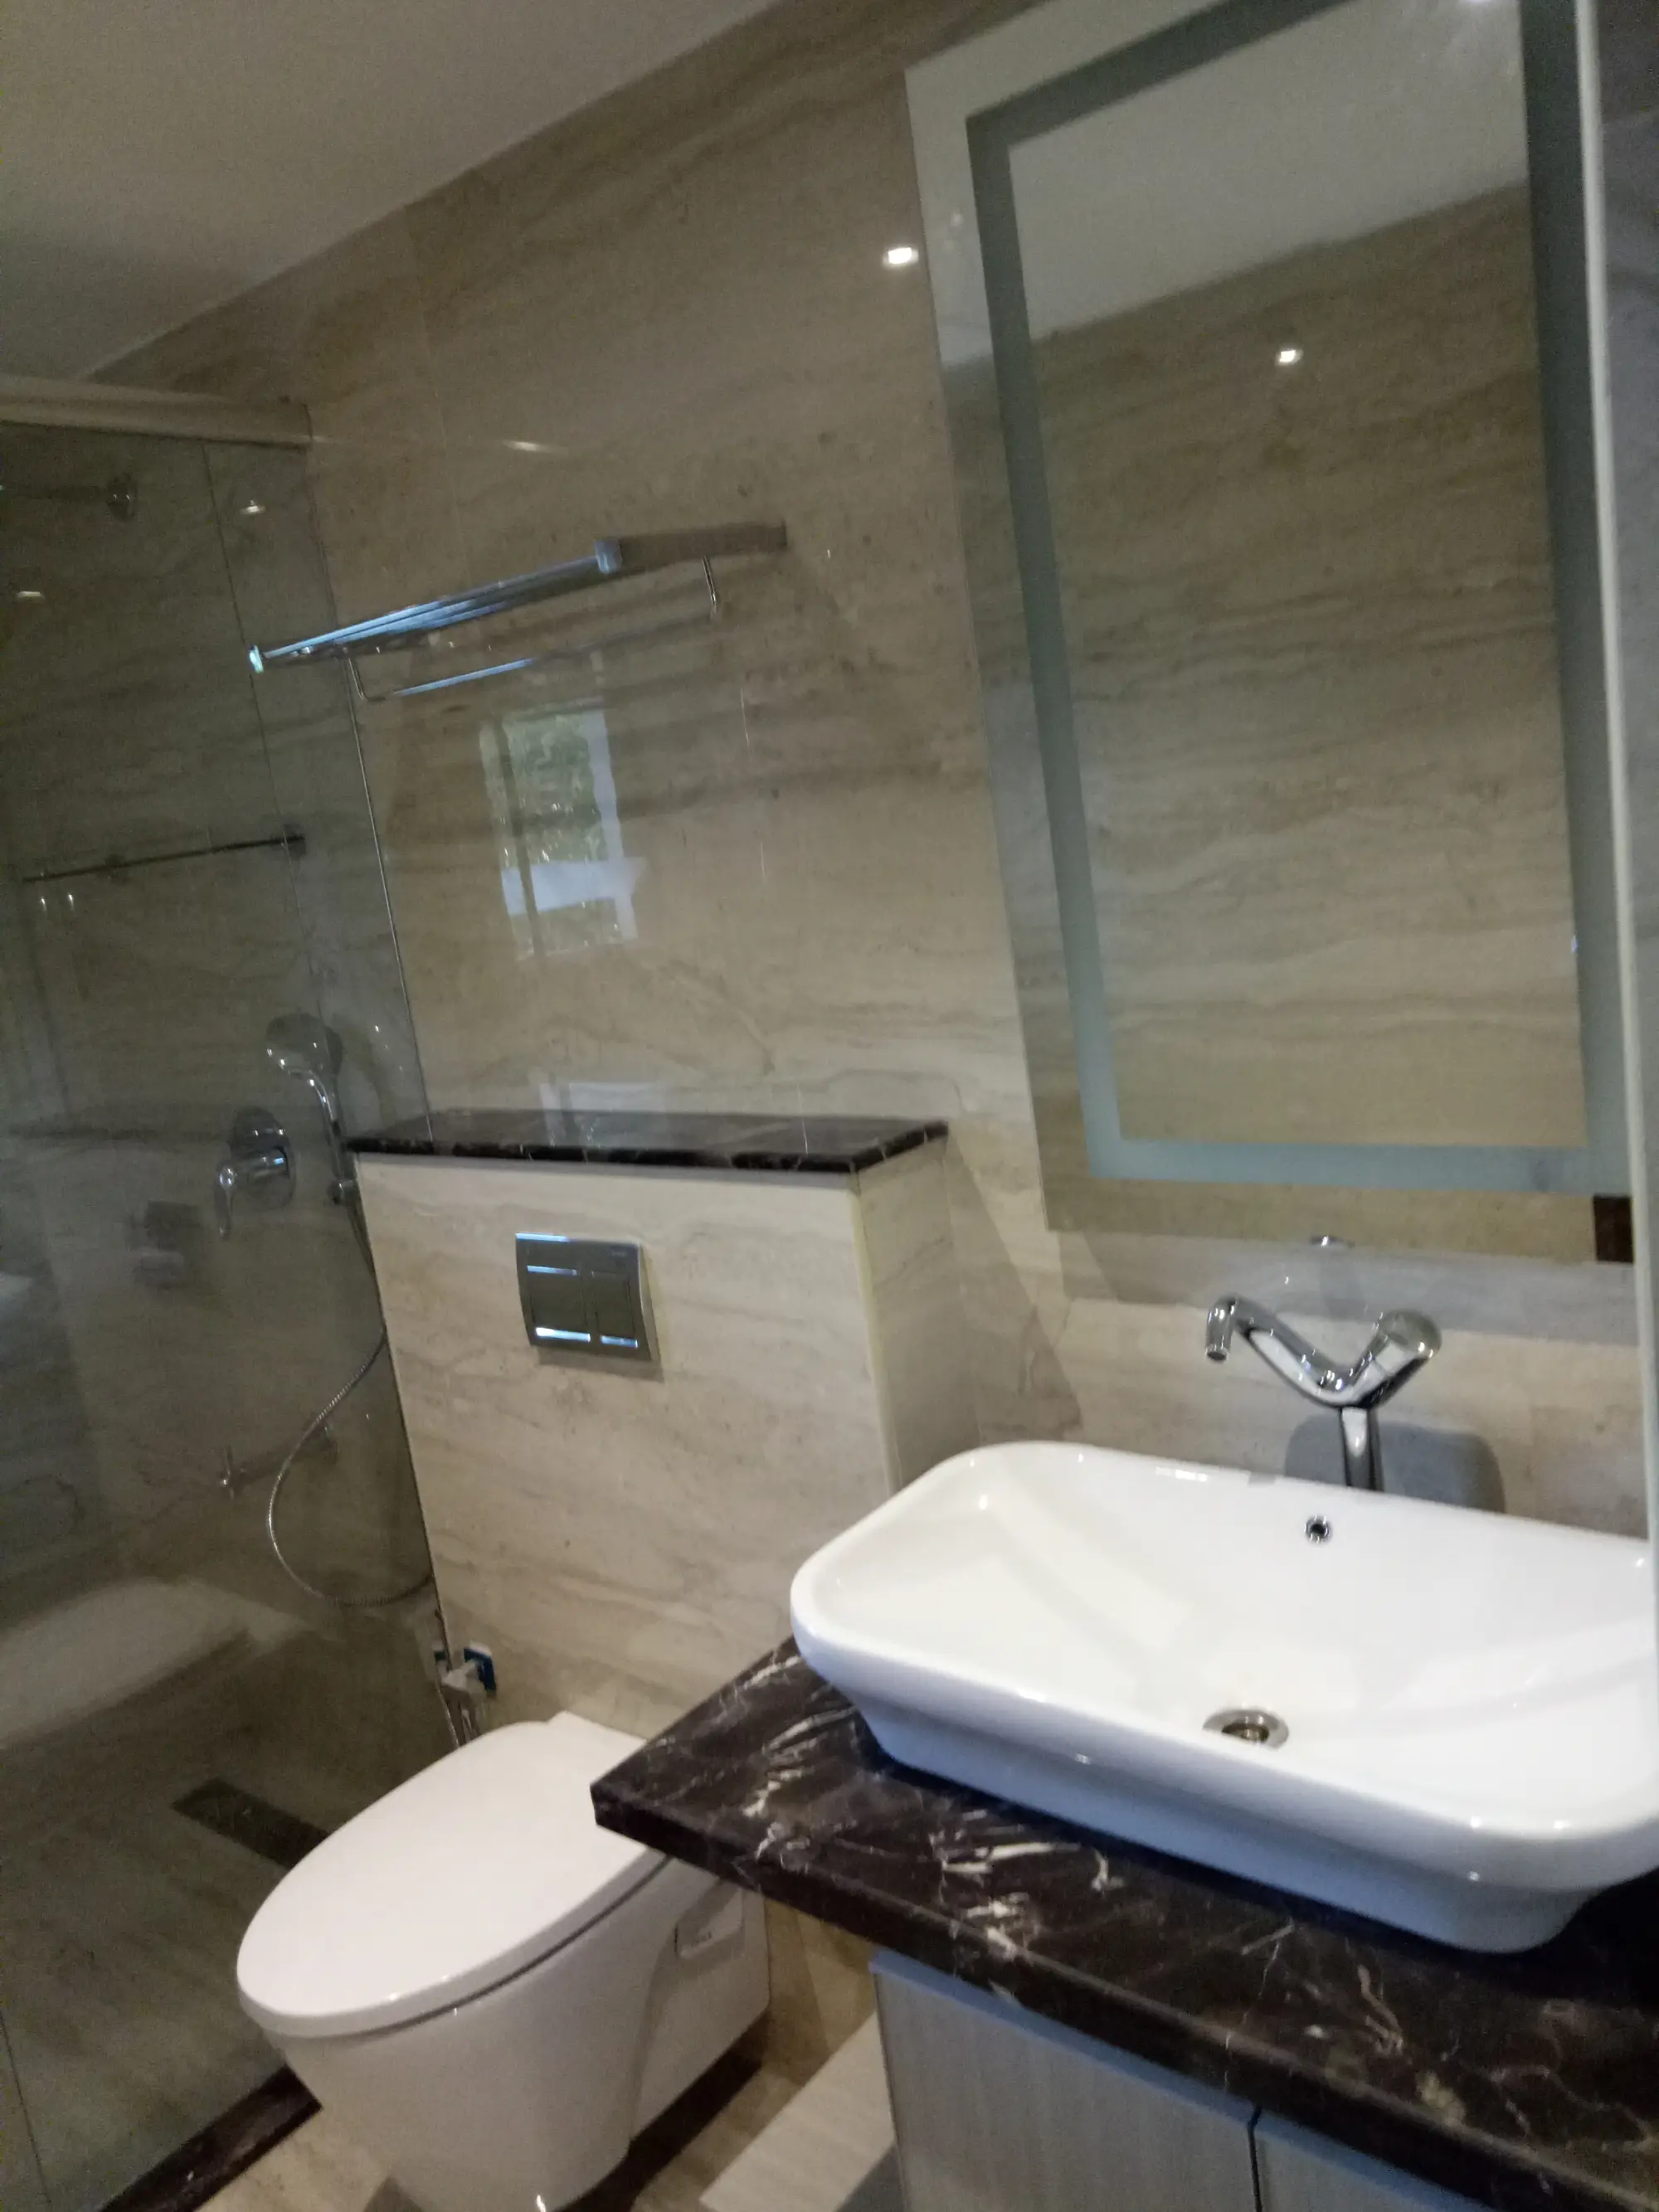
A partitioned layout that keeps the dry vanity area splash-free.
From walk-in shower cubicles to vanity storage and waterproofing, we plan every bathroom detail so it looks premium and holds up to daily use.
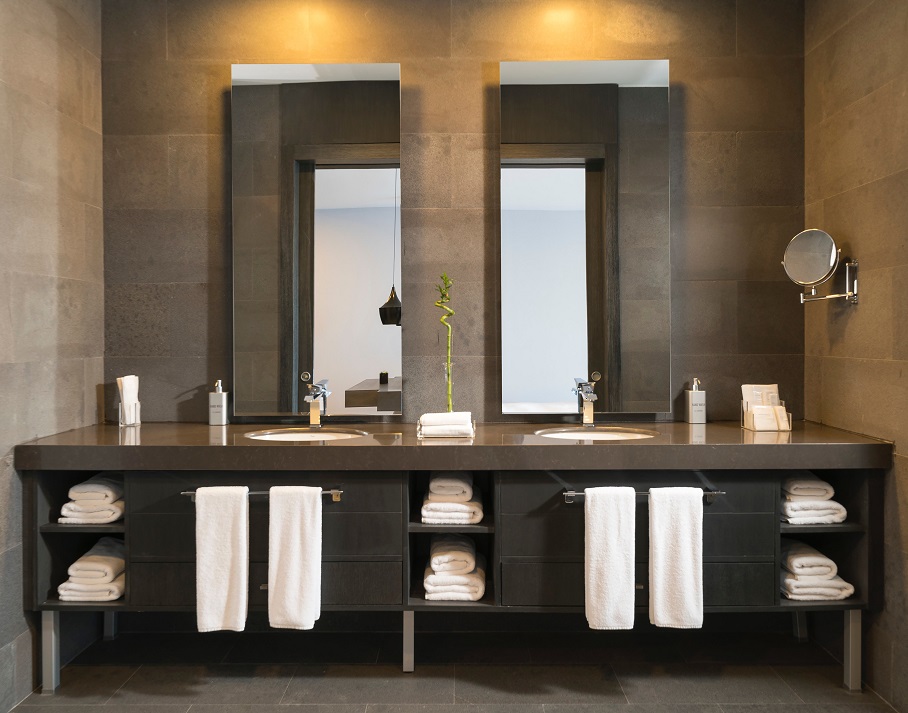
A premium bathroom needs more than good tiles. We plan the layout, waterproofing, storage and fittings together so the space stays functional and looks considered for years.
The right layout depends on the room size, plumbing points and who uses the bathroom daily. We help you choose a format that fits your space without compromise.
A partitioned layout that keeps the dry vanity area splash-free.
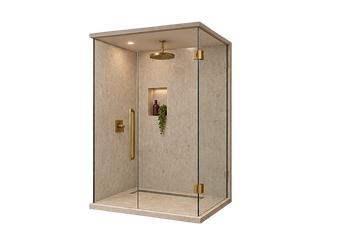
A framed or frameless glass cubicle for a compact, modern shower.
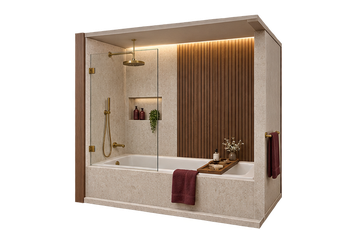
A combined format where space allows for both a tub and shower.
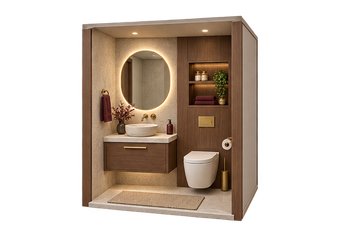
A compact guest-facing bath focused on vanity and finish.
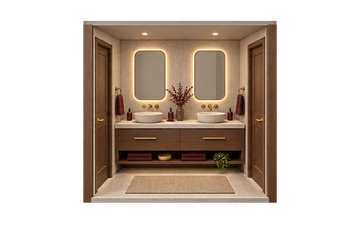
A shared bath planned with two access points for family use.
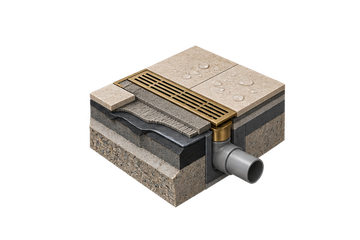
Proper slope and membrane detailing planned to prevent leakage.
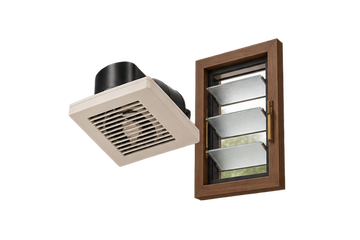
Exhaust points and airflow planned to keep the space dry and odour-free.
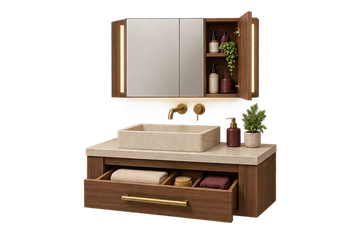
Storage planned for toiletries, towels and daily essentials.
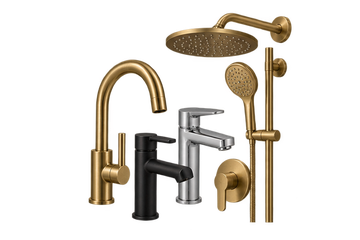
Fittings compared for finish, flow and long-term durability.
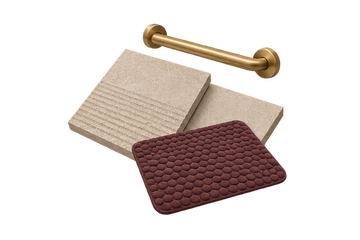
Slip-resistant flooring and grab points planned for everyday safety.
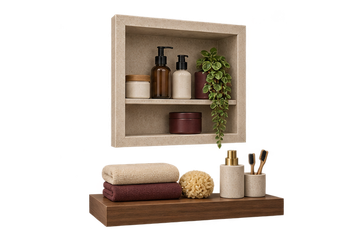
Niches and holders planned for everyday bath accessories.
Tile, vanity and fitting choices affect upkeep, durability and budget. We guide you through relevant options for your bathroom, with the final specification recorded before execution.
Bathroom costs vary because every site, layout and fitting choice is different. After a discussion and measurement, we can prepare an estimate based on the actual scope instead of a misleading one-size-fits-all figure.
Tell us about your space, preferred style and requirements. Our team will help you define the next step.