L-Shaped
Flexible corner planning for open and compact homes.
From everyday cooking to weekend gatherings, we plan modular kitchens around your space, storage needs, movement and preferred style—then coordinate the details through installation.
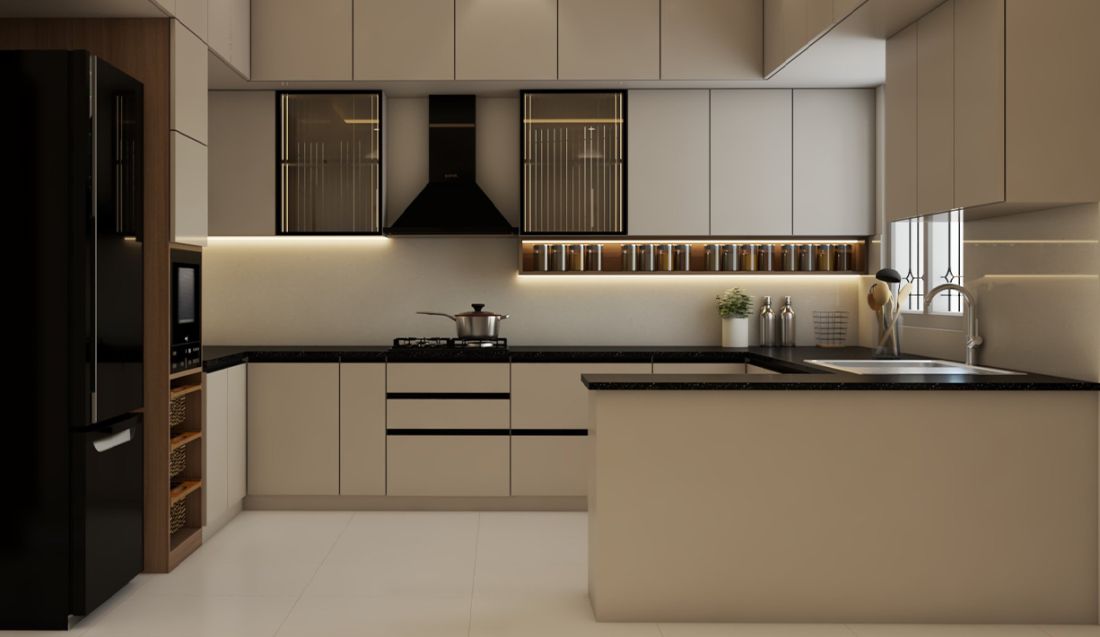
A beautiful kitchen must also make daily work easier. We study how you use the room, who cooks, what you store and how the kitchen connects with the rest of your home before shaping the layout.
The right layout depends on room dimensions, openings, appliances and circulation. We help you compare options instead of forcing a standard module into your home.
Flexible corner planning for open and compact homes.
Generous worktop and storage across three sides.
Efficient two-wall workflow for dedicated kitchens.
A clean single-wall solution for smaller footprints.
An added prep, storage or social zone where space allows.
Organised zones for cookware, groceries, cutlery and frequently used items.
Thoughtful access to difficult corners with suitable hardware and clearances.
Planned positions for the hob, chimney, refrigerator, oven and small appliances.
Useful illumination for counters, preparation areas and display zones.
Vertical storage that keeps supplies visible without crowding the counter.
Electrical, plumbing and countertop details aligned with the approved plan.
Material selection affects appearance, maintenance, durability and budget. We guide you through relevant options for your kitchen conditions and priorities, with the final specification recorded before execution.
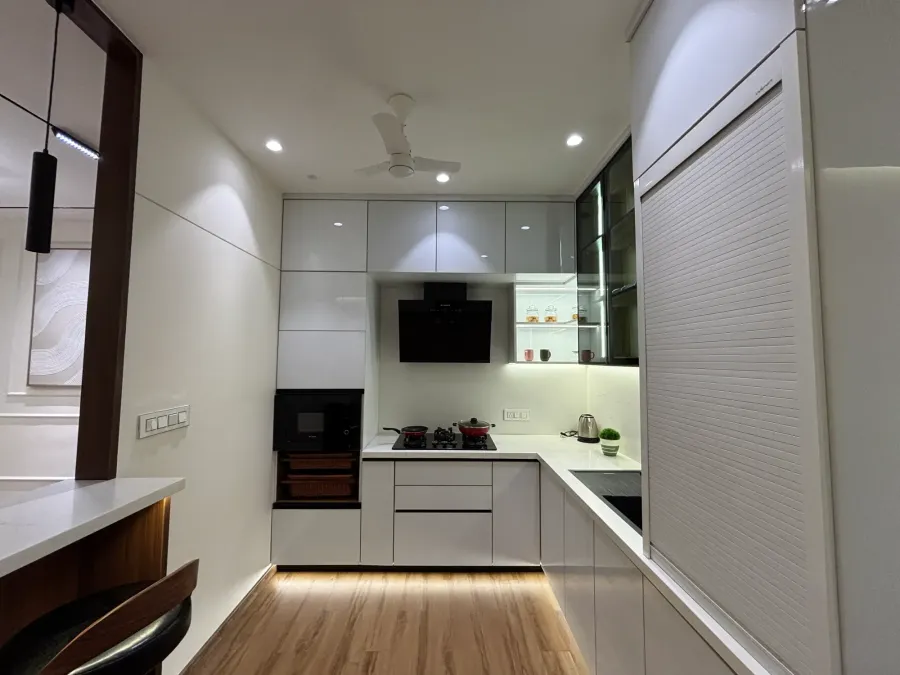
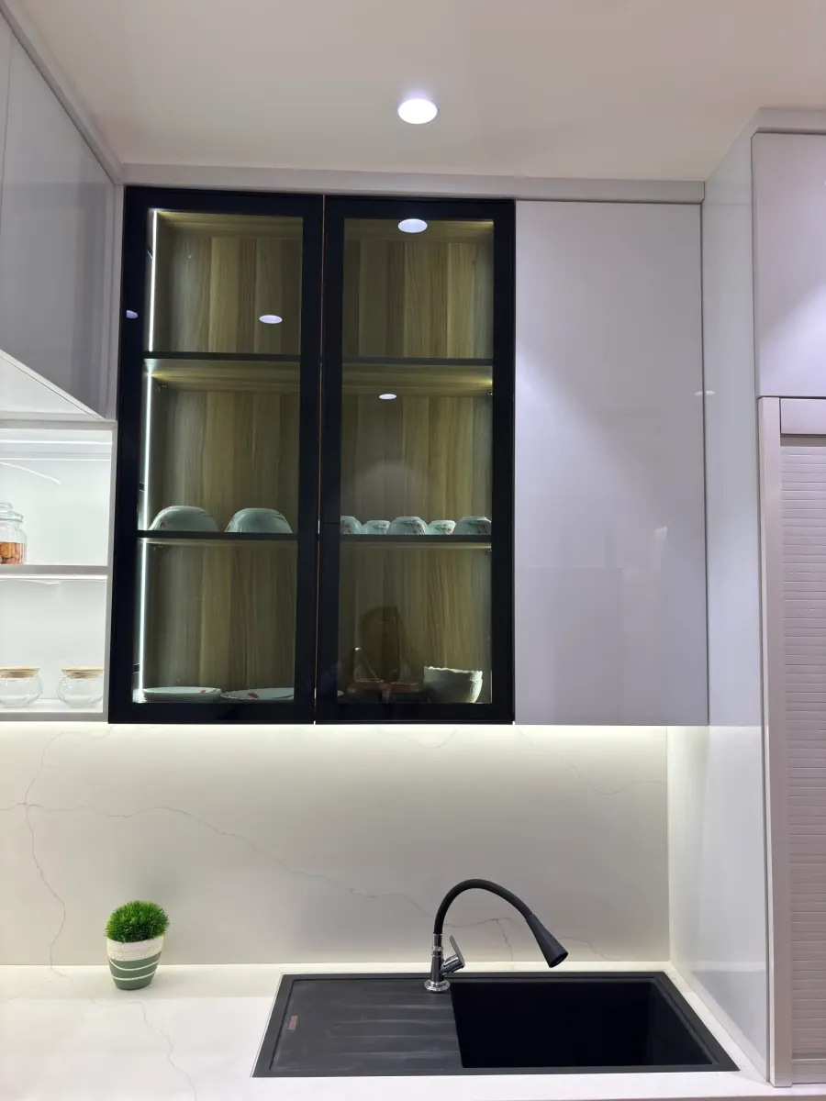
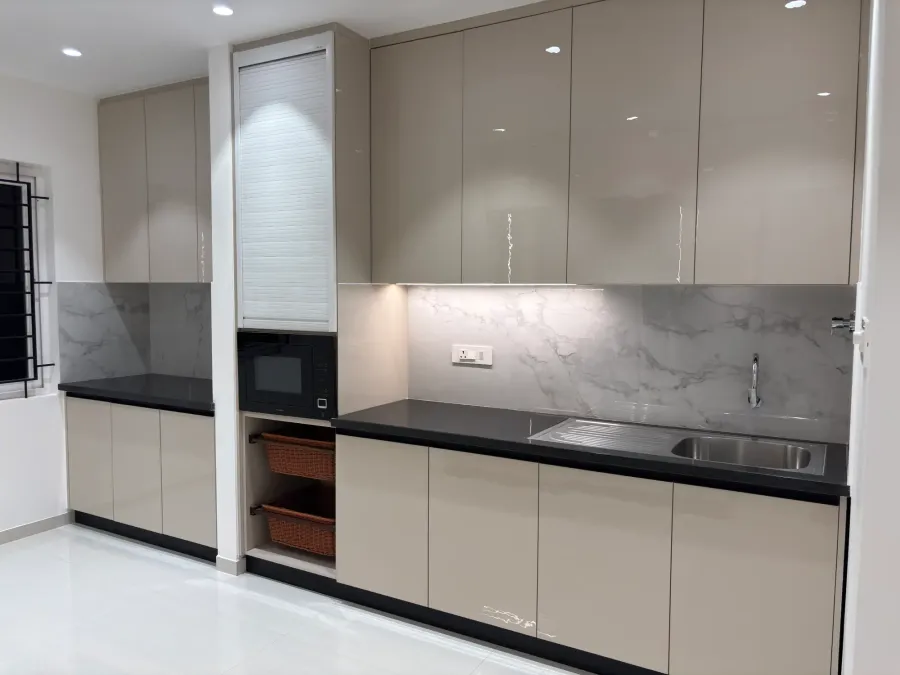
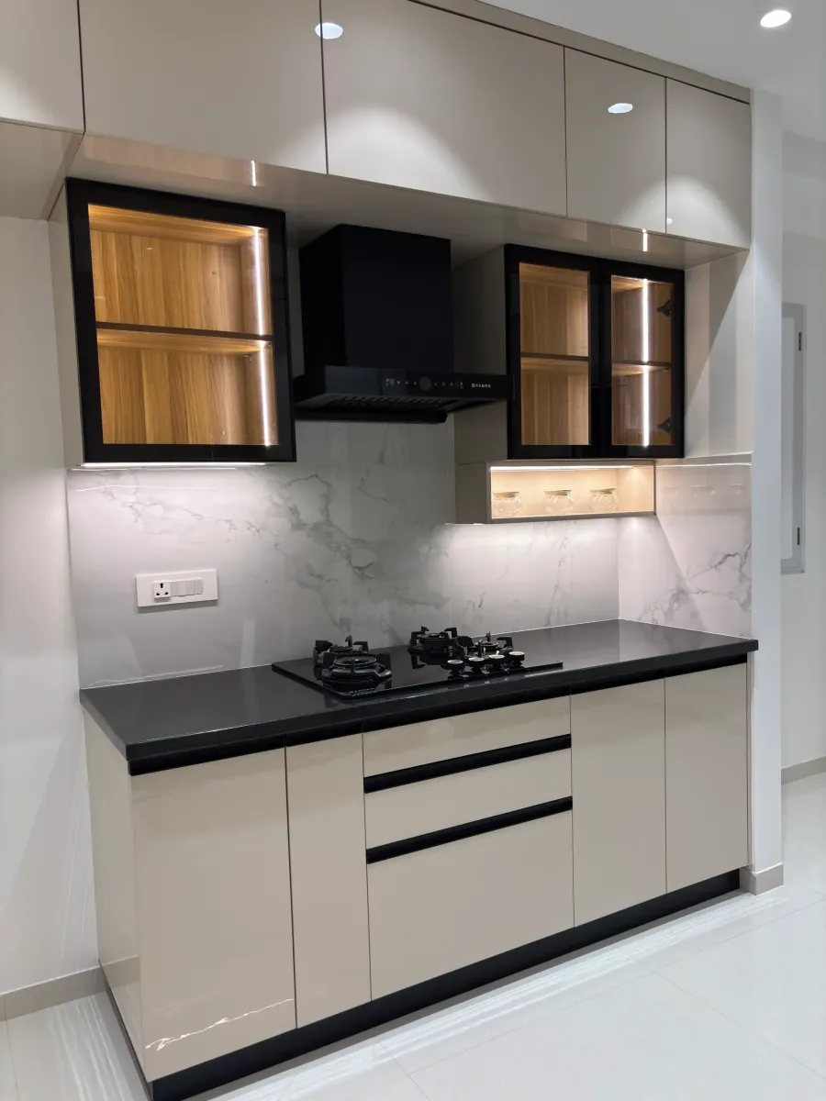
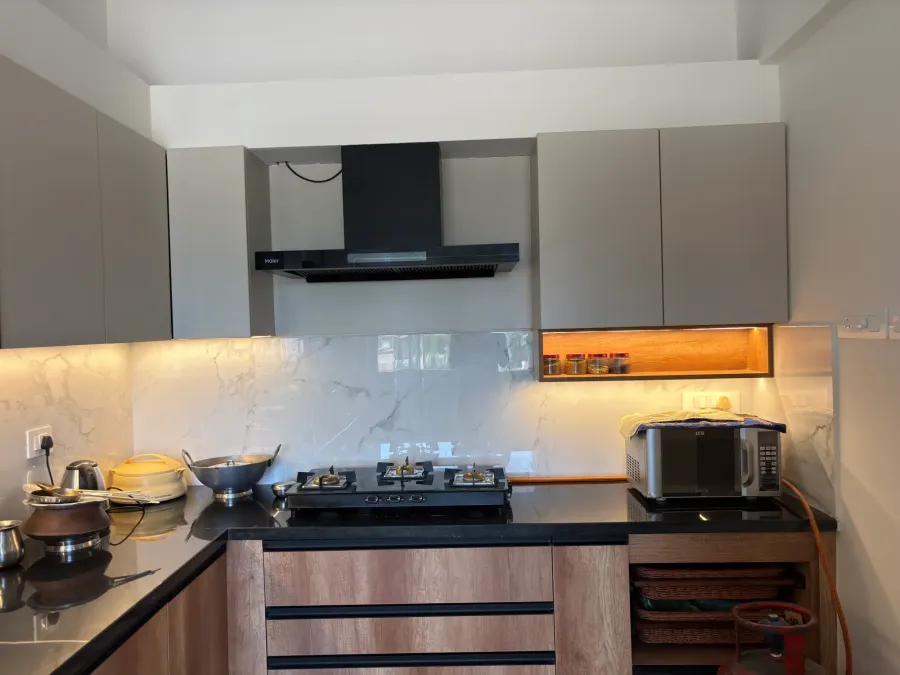
Kitchen costs vary because every site and specification is different. After a discussion and measurement, we can prepare an estimate based on the actual scope instead of a misleading one-size-fits-all figure.
Tell us about your space, preferred style and requirements. Our team will help you define the next step.