Commercial Interiors · Mangaluru

Commercial Spaces Designed to Work as Hard as You Do

From offices to retail and hospitality spaces, we plan the layout, branding and finishes so your commercial space performs well and looks premium from day one.
Explore Commercial Designs
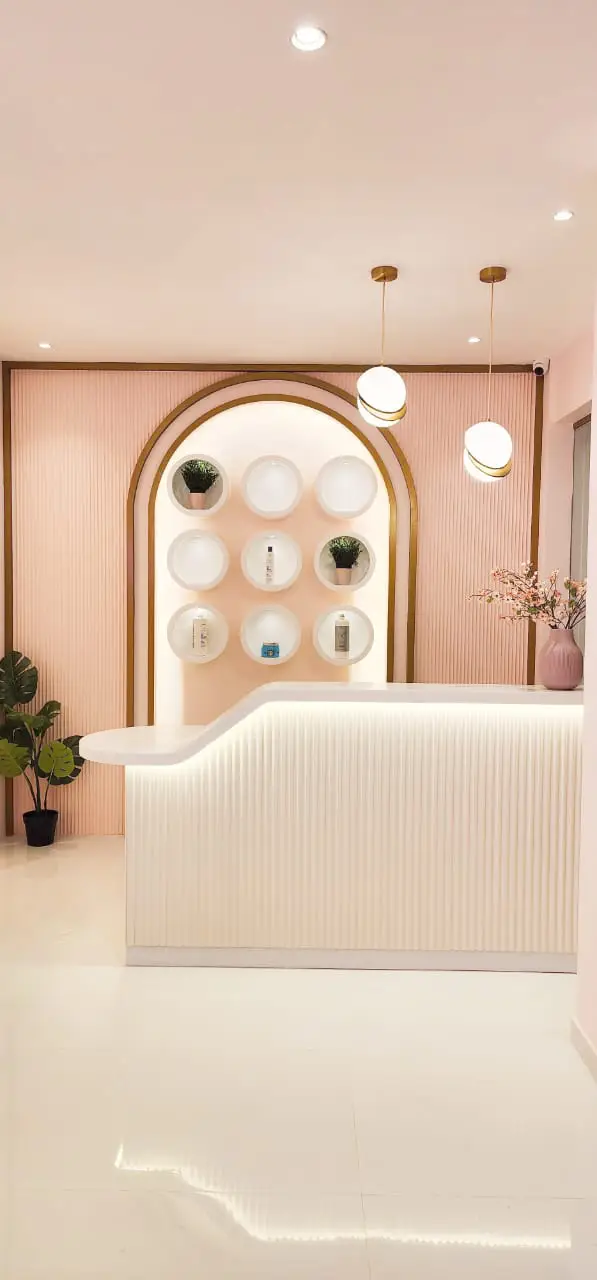
Premium reception desk designed by Inland Indoors
Made for youEvery commercial space begins with how people move through it.
Thoughtful commercial planning

Good Design Starts With How Your Business Runs

A commercial space needs to welcome clients, support your team and reflect your brand. We plan the layout, circulation and finishes together so the space works from the first day of business.

Brand-aligned finishes
Efficient space planning
Durable, low-upkeep materials
Coordinated MEP & civil work
Choose your space type

Commercial Spaces We Design

Every business type has different needs for layout, footfall and branding. We help you plan a space suited to how your business actually operates.

Office & Workspace

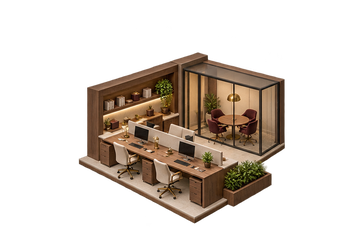
Workstations, cabins and meeting rooms planned for daily productivity.
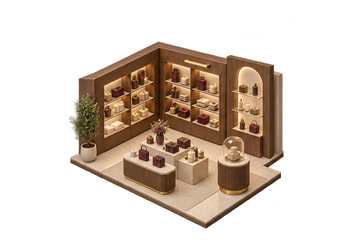
Retail & Showroom

Display layouts and finishes planned to highlight your products.
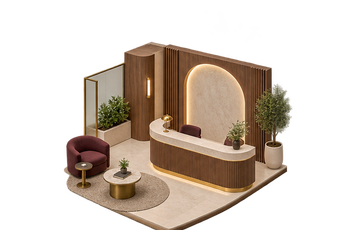
Reception & Lobby

A welcoming first impression that reflects your brand identity.
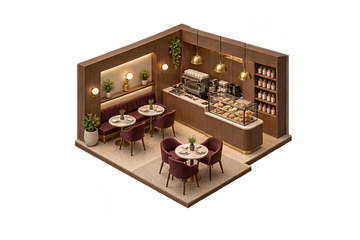
Restaurant & Café

Seating, service flow and ambience planned for guest comfort.
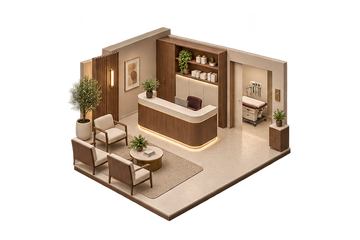
Clinic & Healthcare

Calm, hygienic layouts planned for patients and staff alike.
Function in every detail

Details We Plan for a Functional Commercial Space

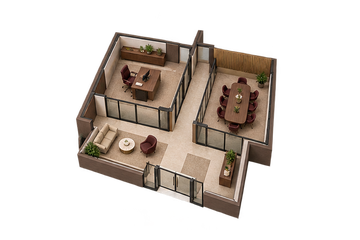
Space Planning & Zoning

Layouts zoned for work areas, client-facing spaces and circulation.
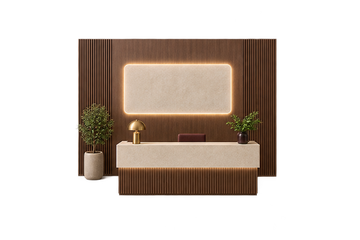
Signage & Branding Walls

Brand elements integrated into walls, counters and entry points.
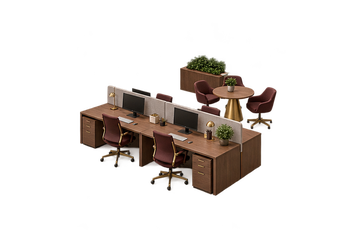
Workstation & Seating Layout

Desk and seating configurations planned for comfort and headcount.
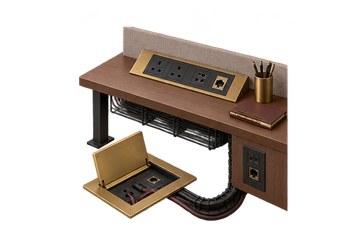
Electrical & Data Points

Power and data points planned early to avoid rework later.
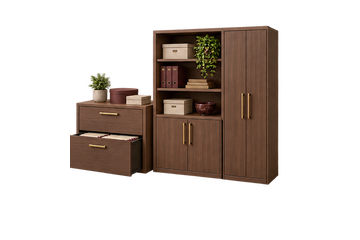
Storage & Filing

Concealed storage planned for records, supplies and equipment.
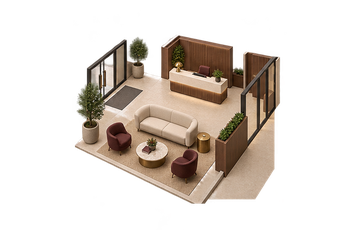
Footfall & Circulation Flow

Pathways planned so staff and visitors move without congestion.

Materials & finishes

Choices Explained Clearly

Flooring, partition and furniture choices affect upkeep, durability and budget. We guide you through relevant options for your commercial space, with the final specification recorded before execution.
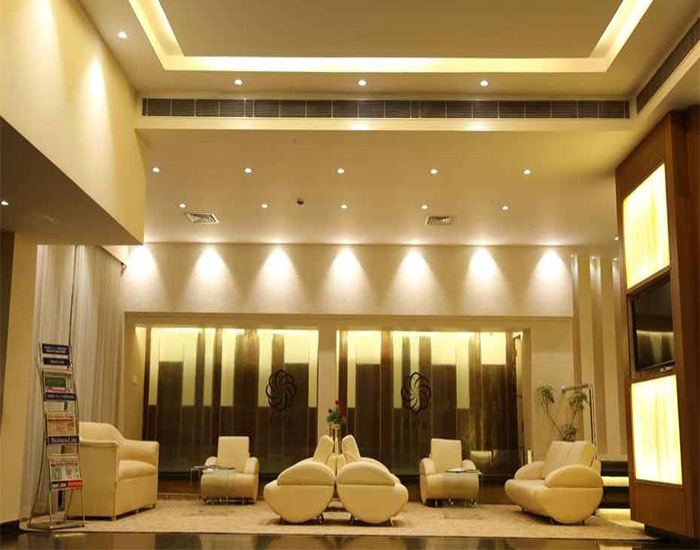
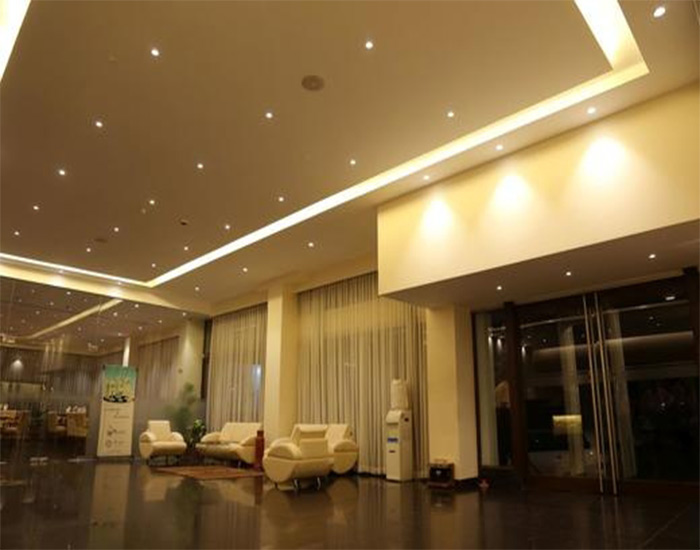
FlooringVitrified tile, vinyl or stone compared for footfall and maintenance.
PartitionsGlass, gypsum or laminate partitions suited to acoustics and budget.
FurnitureWorkstations and seating compared for durability and comfort.
Lighting & electricalAmbient, task and signage lighting planned with the electrical load.
Understanding your estimate

What Shapes a Commercial Fit-Out Budget?

Commercial project costs vary because every site, scope and finish level is different. After a discussion and measurement, we can prepare an estimate based on the actual scope instead of a misleading one-size-fits-all figure.

Area and layout complexity
Partition and civil work
Furniture and workstation count
Signage and branding elements
Flooring and ceiling finish
Electrical and data cabling
HVAC and lighting load
Site and service changes
Practical questions

Before You Plan Your Commercial Space

Yes. We plan branding elements, signage and interior finishes together so the space feels consistent inside and out.
We discuss your growth plans upfront and, where possible, design layouts and electrical points that can accommodate additional workstations later.
Depending on the scope, we can phase the work or schedule it around your business hours to minimise disruption. We discuss this during planning.
The schedule depends on the area, civil work and approvals involved. We provide a project-specific timeline after the design and scope are confirmed.
We design layouts with statutory and fire-safety considerations in mind and coordinate with your consultants or authorities where required.
Yes. Inland Indoors provides commercial interior design and coordinated execution in Mangaluru. Contact us with your location and project details so the team can confirm the site visit and scope.

Let’s Plan a Space That Works for You

Tell us about your space, preferred style and requirements. Our team will help you define the next step.

Get Free Estimate →