Move-in Essentials
Kitchen storage, wardrobes, lighting points and the everyday functions needed from day one.
Thoughtful home interiors do not begin with the cheapest quotation. They begin with clear priorities, suitable materials and a scope designed around what you genuinely need now.
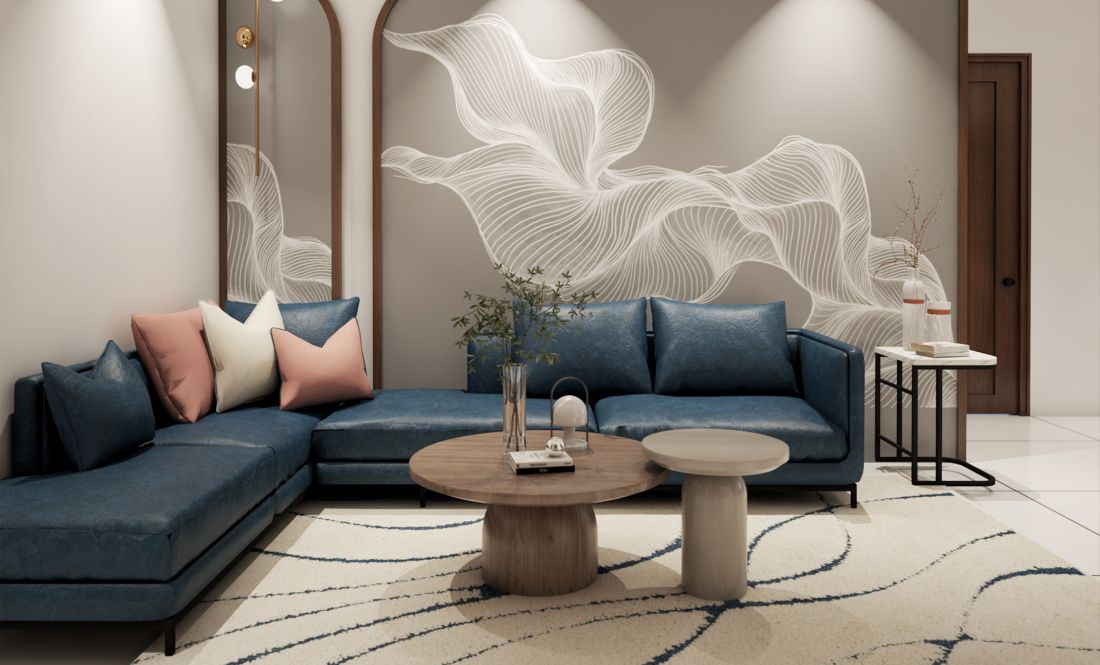
A lower budget should lead to sharper decisions, not unclear specifications. Inland Indoors helps homeowners compare priorities, materials and execution choices before committing. The result is an interior plan that feels considered, works for daily life and stays aligned with the agreed scope.
The best budget interior designers in Bangalore should help you distinguish necessities from upgrades. We organise the scope into four practical layers.
Kitchen storage, wardrobes, lighting points and the everyday functions needed from day one.
Reliable core materials, hardware and finishes where frequent use makes quality important.
Focused feature areas, colours and lighting that give the home character without treating every wall alike.
Study units, décor, loose furniture or secondary storage that can be introduced in a later phase.
Whether you need selected rooms or a complete home, the scope is shaped around the property, priorities and available budget.
Efficient layouts, essential storage, appliance planning and practical finish options.
Explore kitchen planning →TV units, seating layouts, crockery storage, lighting and focused feature elements.
Explore living spaces →Wardrobe configurations, beds, study corners and storage tailored to room dimensions.
Explore bedroom planning →Adaptable study, sleep and storage zones that can respond as children grow.
Explore kids' rooms →Compact custom units designed around available space, storage and ritual requirements.
Explore pooja interiors →Coordinated planning across rooms with aligned finishes, services and execution sequencing.
People searching for cheap interior designers in Bangalore often receive quotations that cannot be compared because materials, quantities and exclusions differ. A clear scope matters more than the headline total.
Discuss rooms, priorities, preferred style, timeline and indicative budget.
Review dimensions, existing services and practical site constraints.
Plan layouts and define what is included, optional or suitable for a later phase.
Compare relevant finishes and hardware before finalising specifications.
Coordinate production, site work, installation and the final walkthrough.
Budget-friendly interior design is about editing with care—using storage, colour, lighting and finishes where they contribute most.
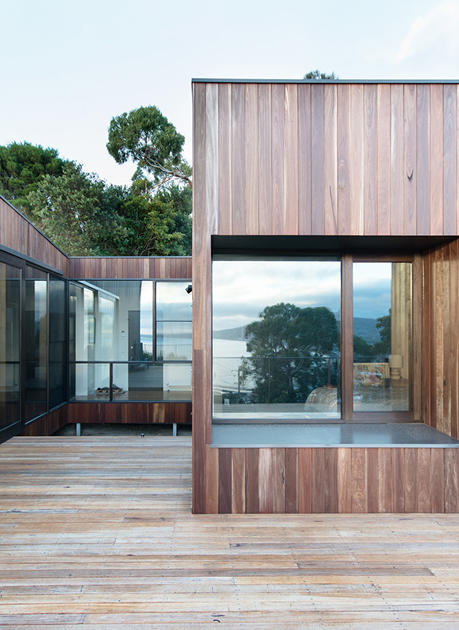
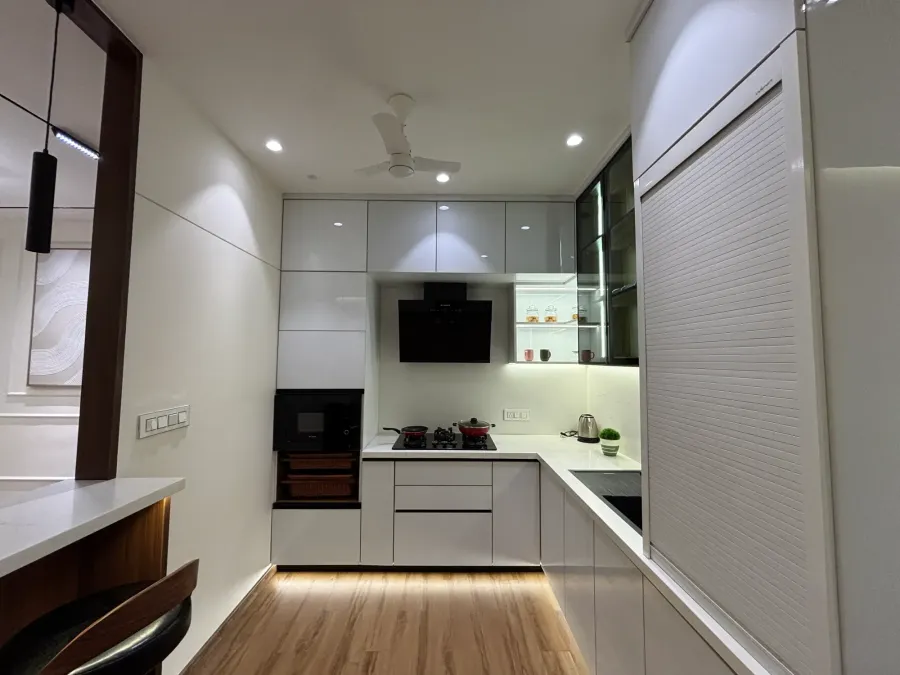
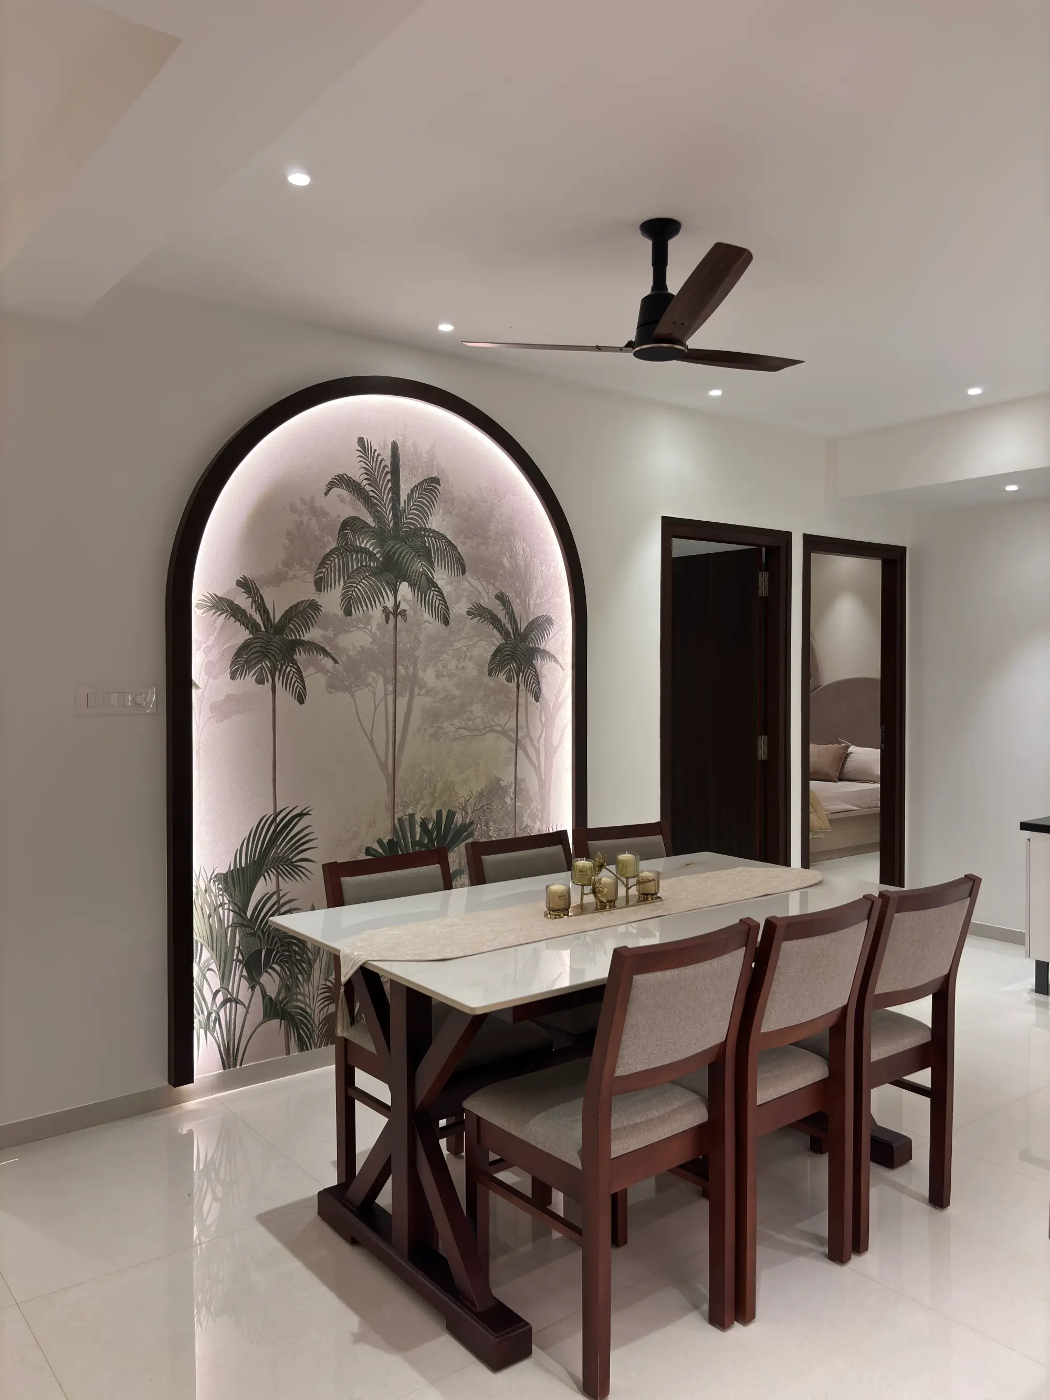
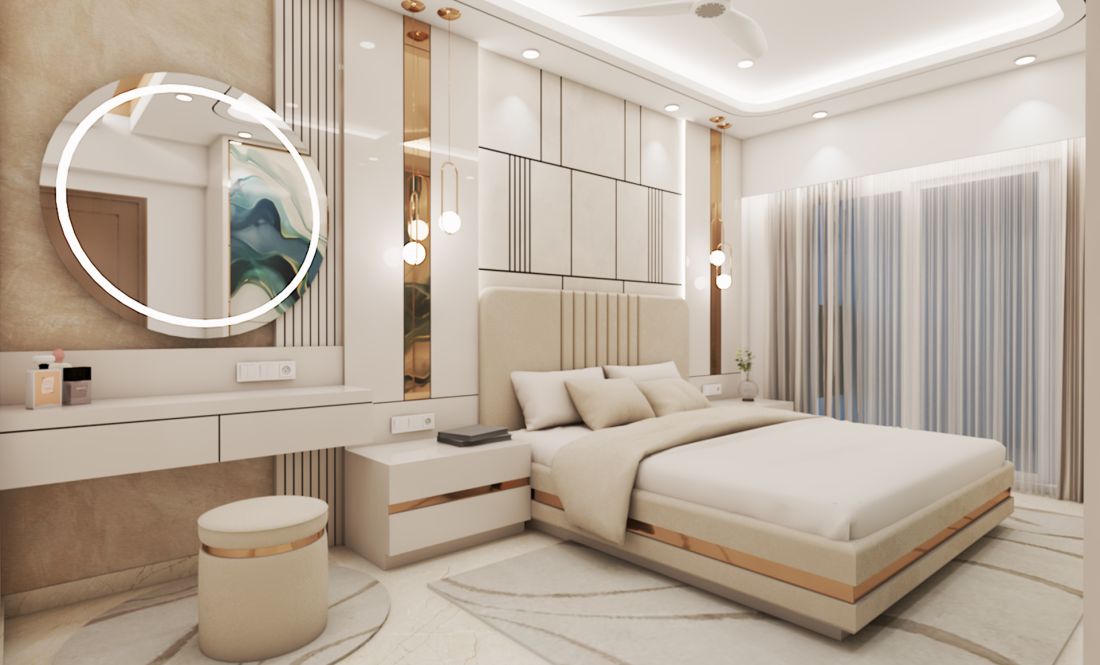
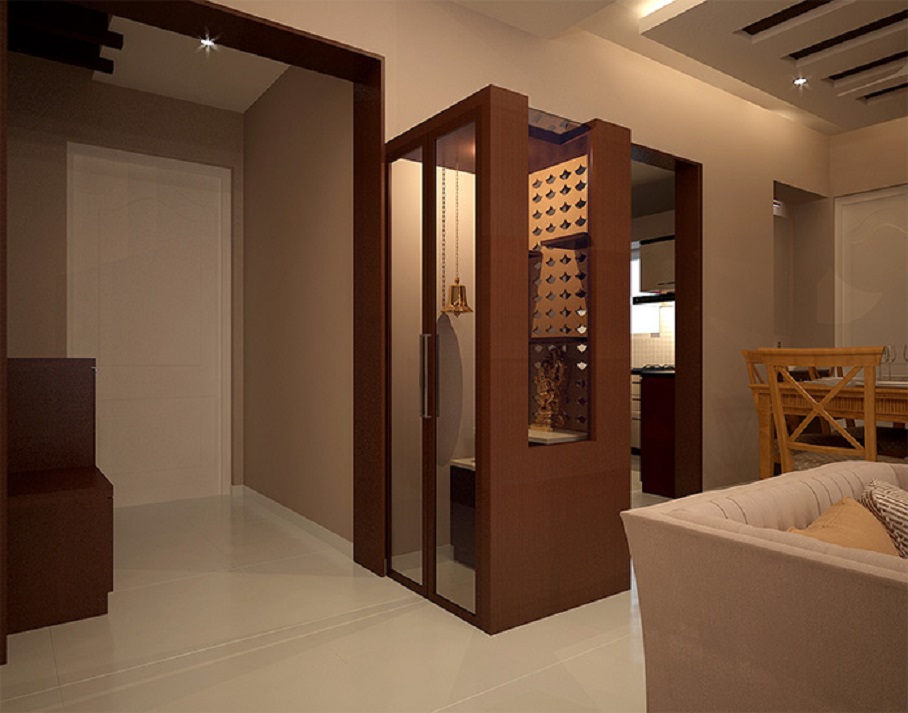
Bring your floor plan, site photographs, preferred references and an indicative budget. These details help the first discussion focus on realistic priorities and the next steps for your home.
2nd Floor, PSR Marvel,
Near Baptist Hospital, Hebbal,
Bengaluru, Karnataka – 560024.
Tell us about your space, preferred style and requirements. Our team will help you define the next step.